PROJECT 29 / 62
Shandastrans
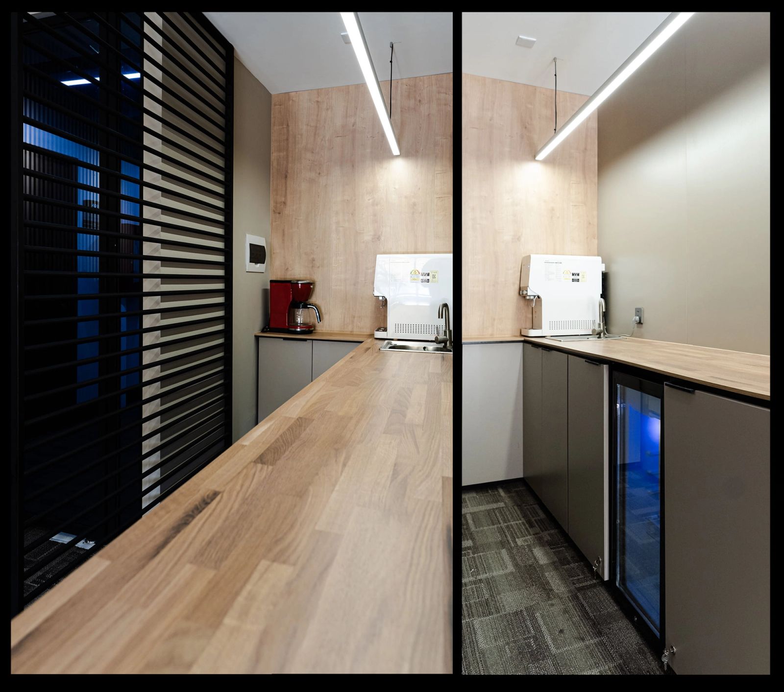
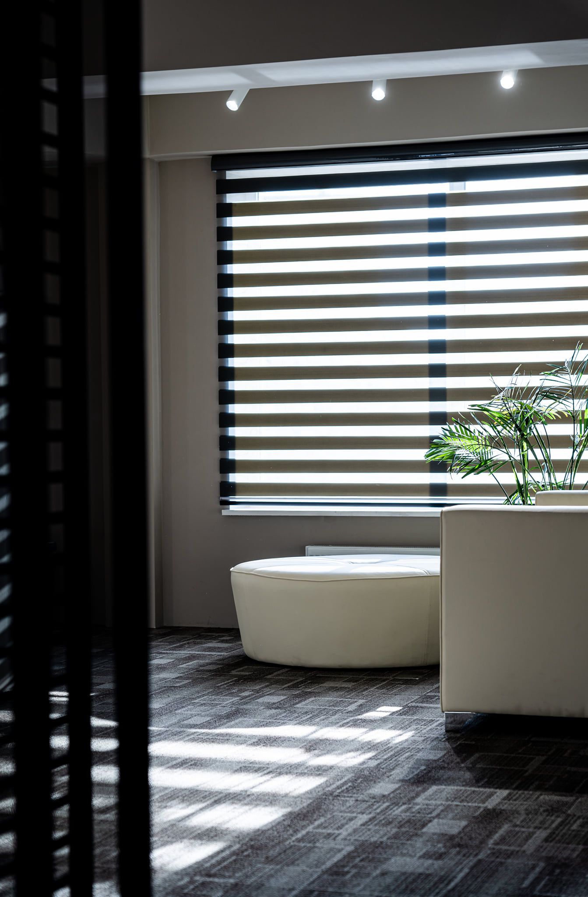
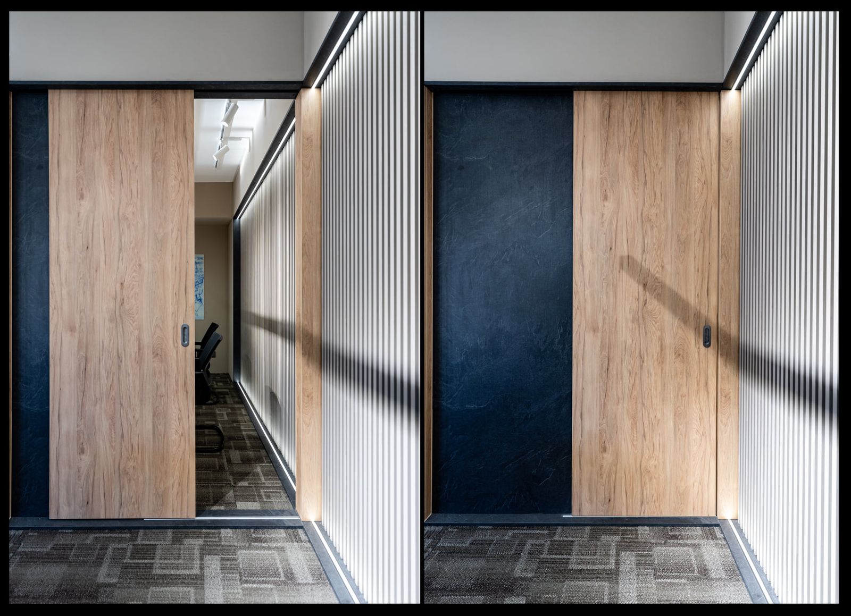
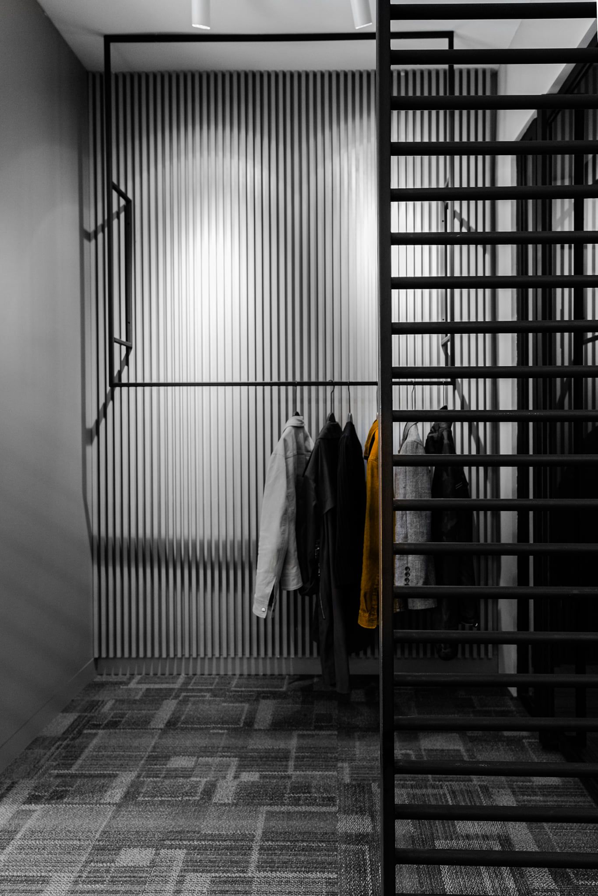
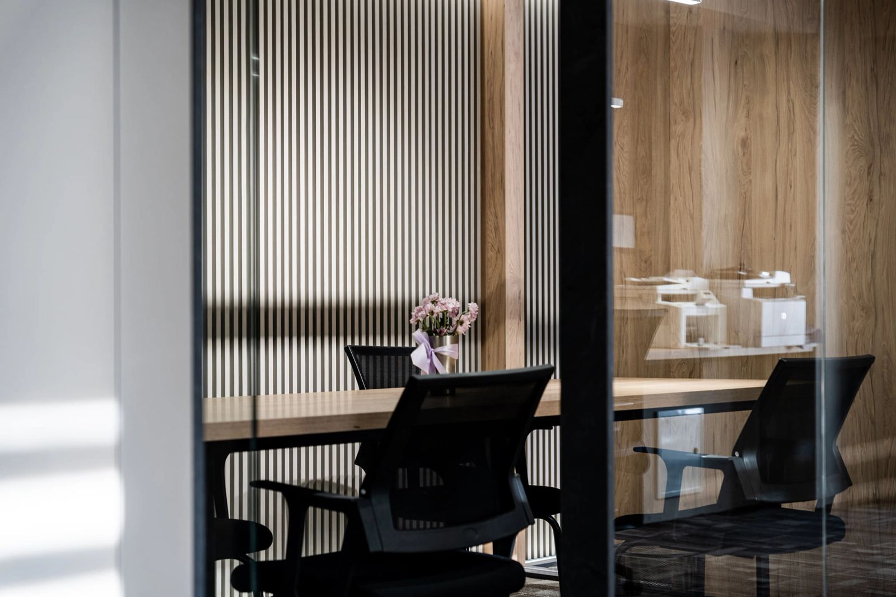
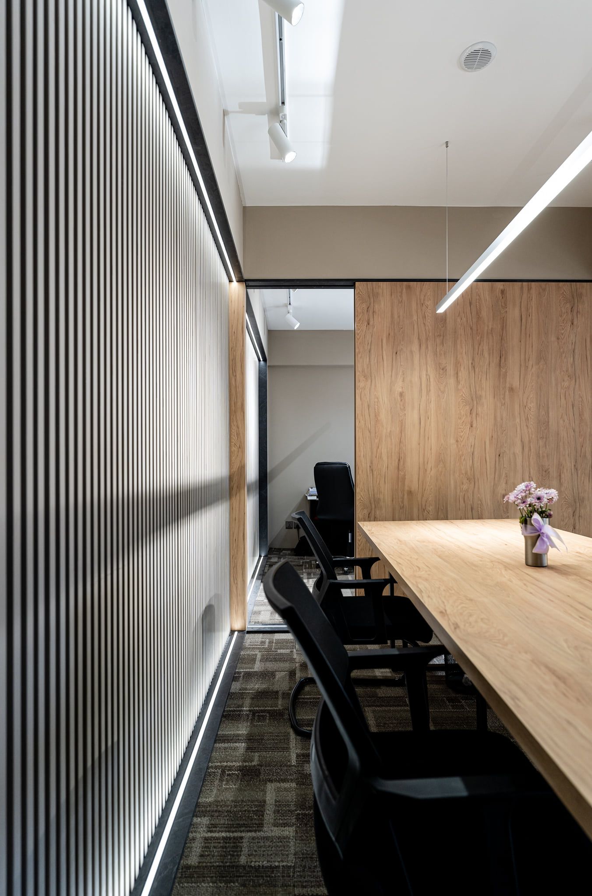
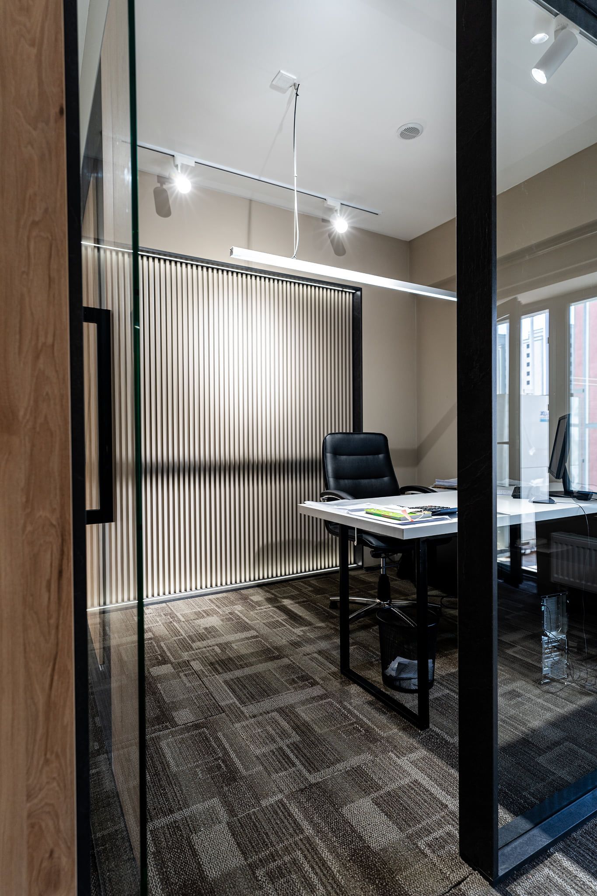
A corporate office of black slat screens, oak-clad sliding walls and a glazed meeting room, detailed in shadow-gap precision and daylight.
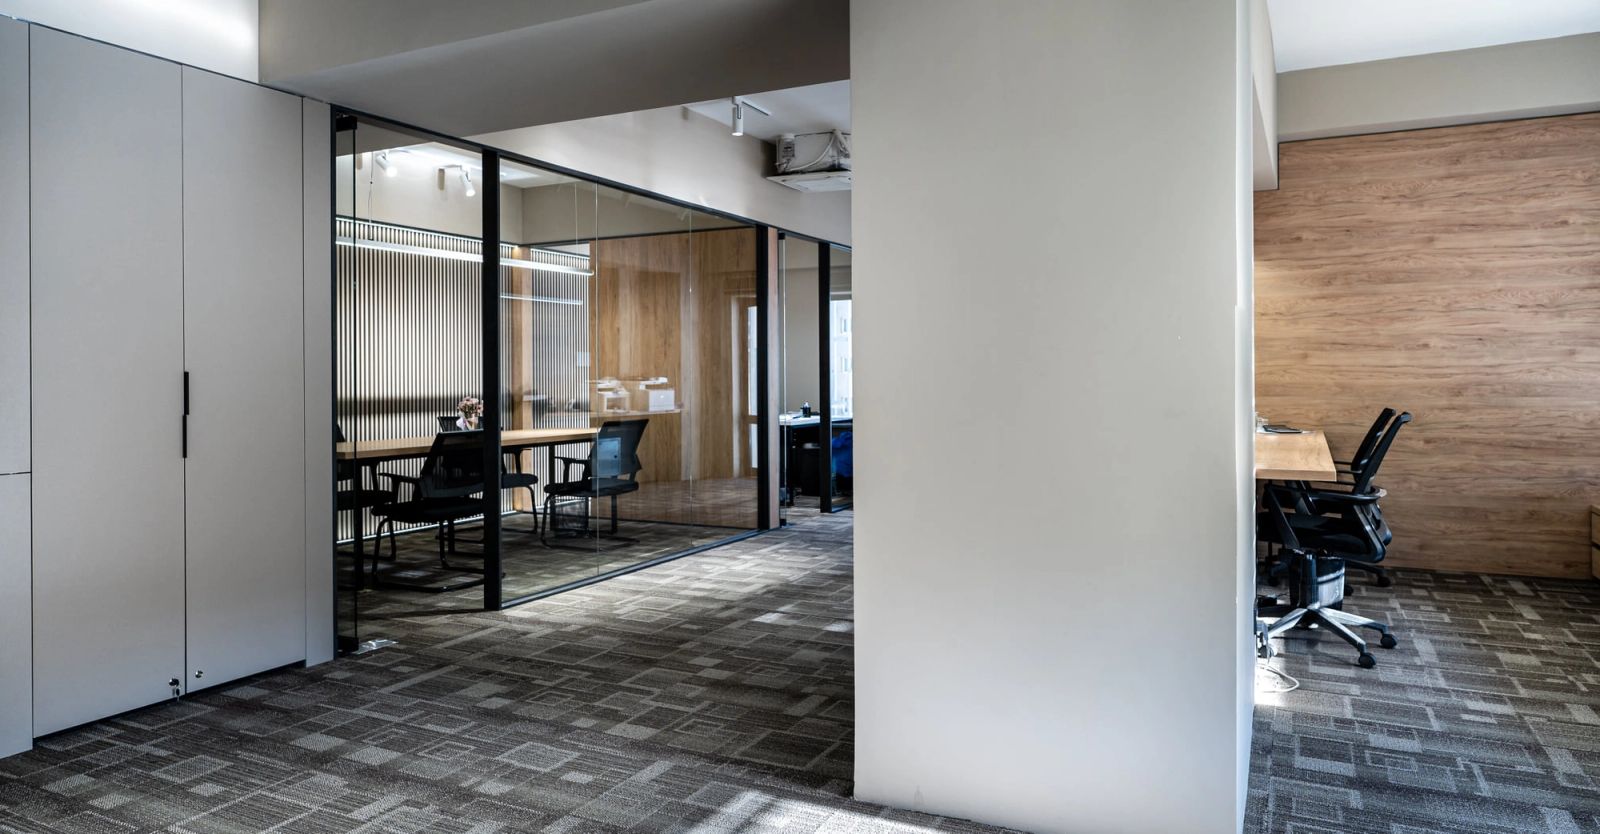
An office fit-out organised around clean circulation, a glazed conference room and private offices behind full-height glass partitions.
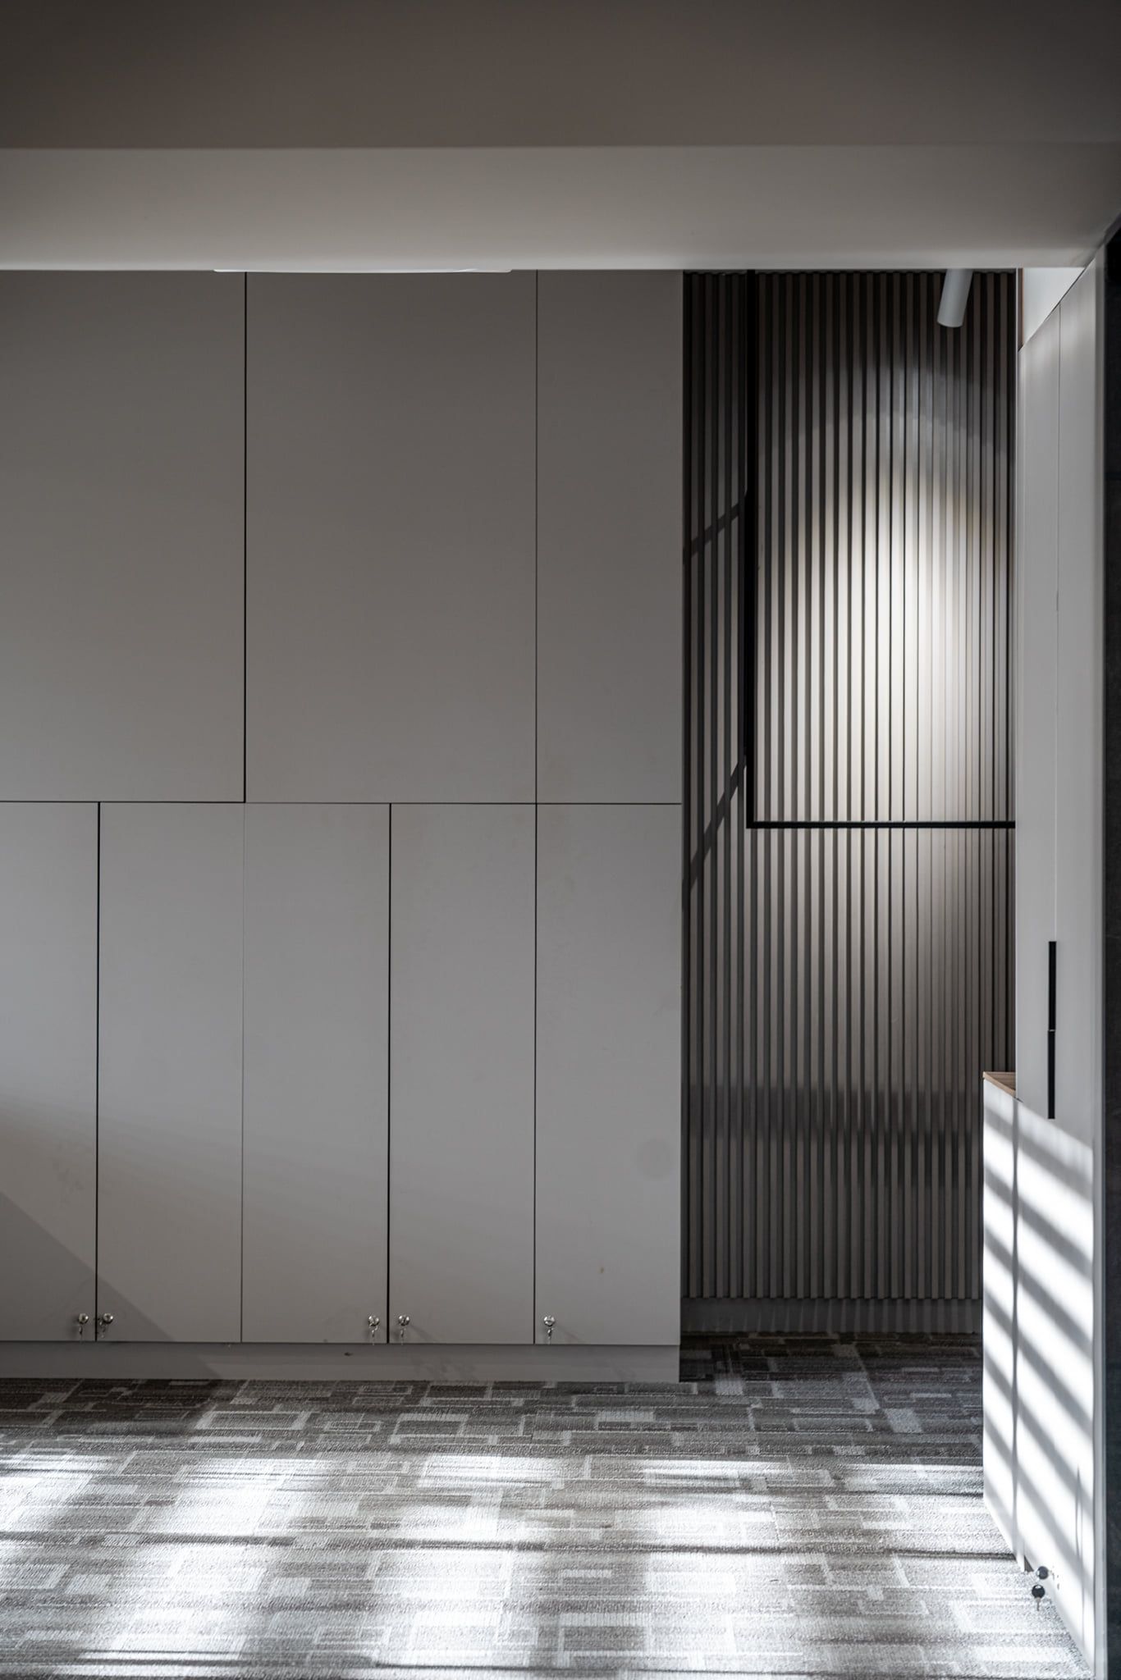
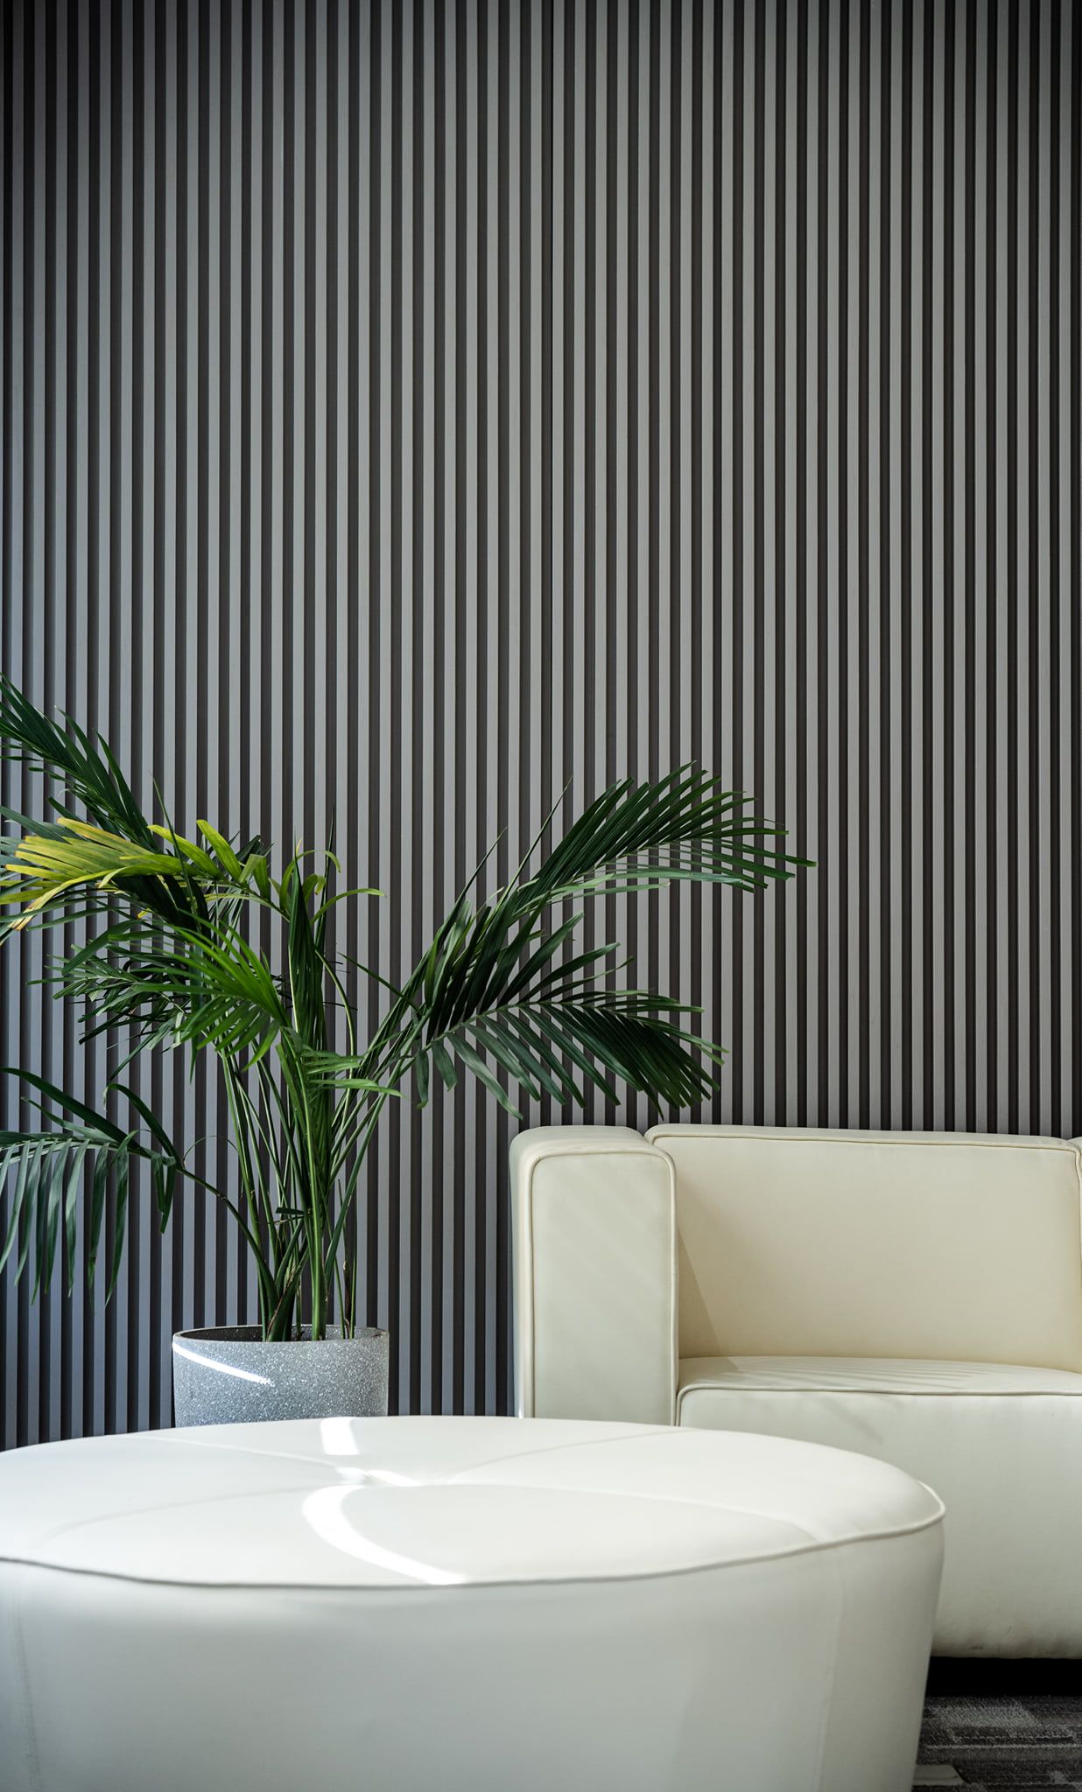
Black vertical slat screens and oak-veneer feature walls warm a greyscale palette of carpet tile and handleless cabinetry, detailed throughout with crisp shadow-gap joints.