02 / THE PRACTICE
Studio2025.
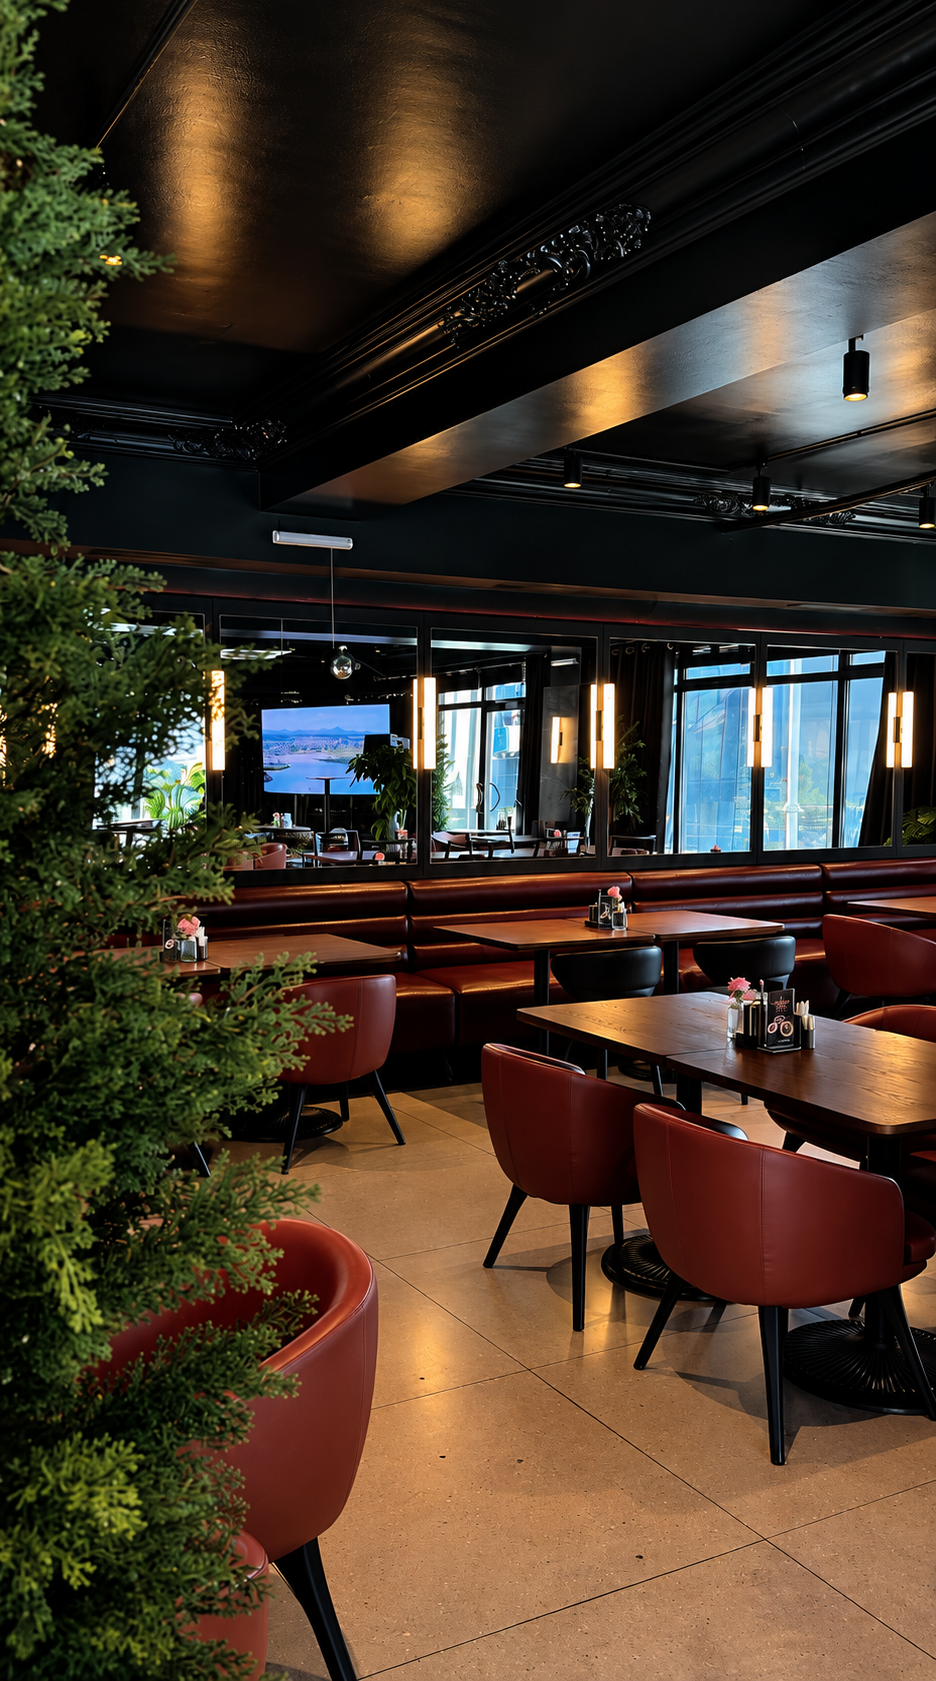
Studio2025 began with a perfume counter and a twenty-square-metre office. Nine years on, the archive holds more than fifty works: restaurants, bars, boutiques, apartments and pavilions. Timber should read as timber, stone as stone. The studio prefers surfaces that age well over those that imitate, and rarely uses more than three or four materials in a room. Ceiling heights, counter heights, the width of a passage and the glow of a lamp are measured against the people who will use the space.
Method.
Discover
Site visit, measured survey and brief: who uses the space, when, and in what numbers.
Design
Zoning and furniture plans, seating and circulation, then materials, colour and light, resolved in 3D visualisation.
Build
Site supervision with a trusted network of carpenters, masons and finishers.
Reveal
Final styling, photography and handover.